Premium Construction Services
Pole Barn Construction in Middle Tennessee
Versatile, Durable, and Custom-Built Post-Frame Structures
Professional Pole Barn Construction Services
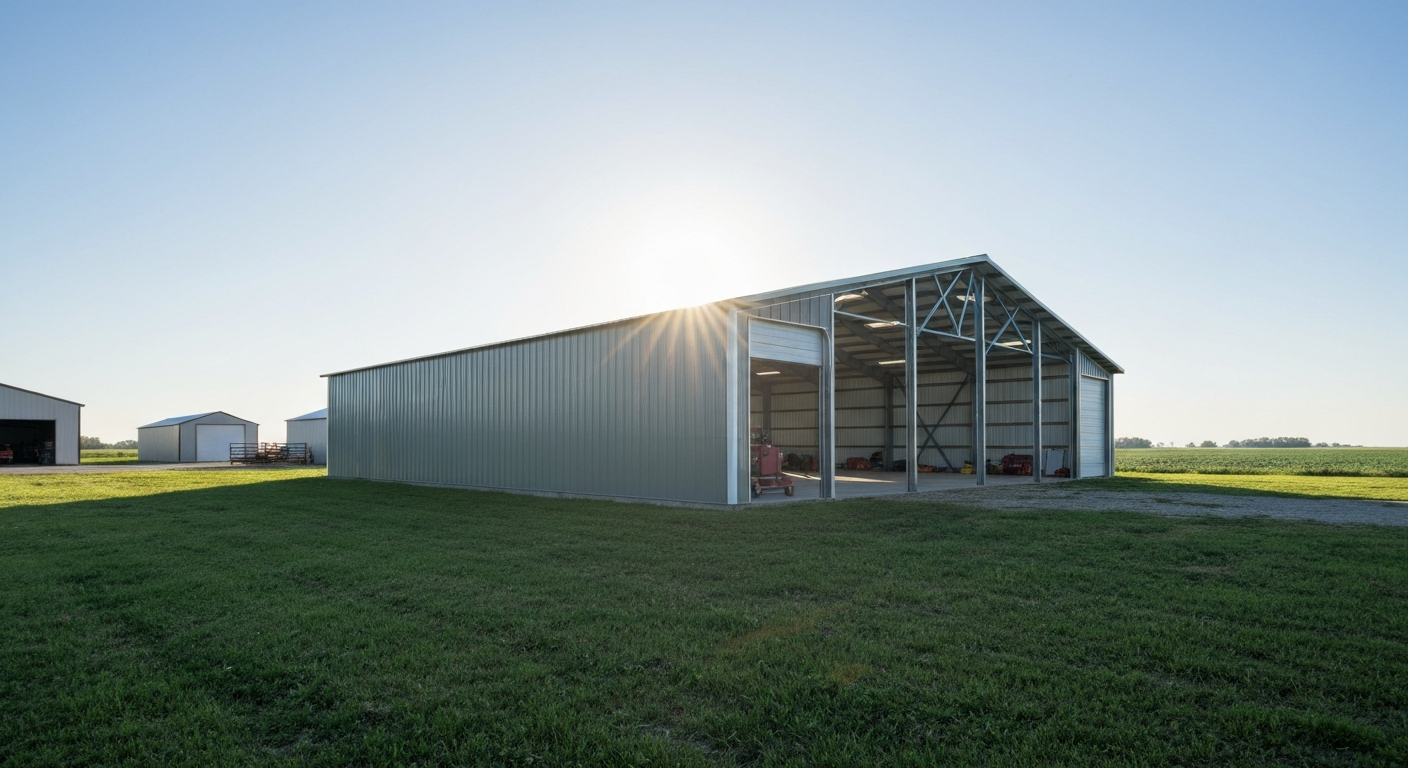
Whether you need a massive agricultural storage facility for farm equipment, a spacious commercial workshop, a secure RV garage, or a custom residential barndominium, C & X Construction builds premium pole barns engineered to last generations. Serving Lewisburg, Columbia, Shelbyville, Murfreesboro, Nashville, and all of Middle Tennessee, we specialize in post-frame construction that offers incredible durability, fast build times, and massive, wide-open interior spaces without the need for interior load-bearing walls. We absolutely do not cut corners—we use heavy-duty treated posts, premium engineered trusses, and high-grade 29-gauge or 26-gauge metal siding to ensure your building stands strong against extreme Tennessee weather, high winds, and heavy structural loads. Pole barns, or post-frame buildings, are one of the most efficient and versatile construction methods available today. By anchoring large, treated wood posts deep into the ground (or securing them to a concrete foundation), the building achieves immense sheer strength. This method drastically reduces the amount of framing lumber required compared to traditional stick-built structures, making it highly cost-effective per square foot. It also allows for massive clear-span interiors, perfect for maneuvering tractors, installing car lifts, or creating a sprawling open-concept living space. At C & X Construction, we manage your pole barn project from start to finish. We handle site grading, concrete slab pouring, framing, metal installation, and custom finishing touches like large sliding agricultural doors, commercial roll-up doors, lean-tos, wainscoting, and cupolas. We can build it as a basic cold-storage shell or fully frame and insulate the interior for climate-controlled comfort. When you choose us, you are getting a building designed specifically for your needs, constructed with integrity, and built to withstand the test of time.
Why It Matters
Key Benefits of Pole Barn Construction
Highly Cost-Effective Building
Post-frame construction requires less foundational concrete and fewer framing materials, making it significantly more affordable per square foot than traditional stick-framing or steel buildings.
Completely Customizable
From massive sliding doors and commercial roll-ups to custom lean-tos, porches, windows, and concrete floors, we design and build the structure to your exact specifications.
Incredibly Fast Construction Time
Fewer structural components and streamlined building methods mean your custom pole barn goes up much faster than conventional structures, minimizing disruption.
Durable & Long-Lasting
Engineered to withstand heavy wind loads, severe storms, and snow, protecting your valuable equipment, livestock, or business inventory for decades.
Massive Clear-Span Interiors
Engineered roof trusses eliminate the need for interior load-bearing walls, providing massive, uninterrupted open space for maximum maneuverability and storage.
Energy Efficient Potential
Wide post spacing allows for thicker, continuous insulation blankets, making climate-controlled pole barns highly energy efficient to heat and cool.
Signs of Trouble
Common Problems We Solve
Ignoring these warning signs can lead to severe structural damage and expensive repairs down the road. If you notice any of these issues, it's time to call the experts at C & X Construction.
Lack of Secure Equipment Storage
Expensive tractors, mowers, RVs, and tools left out in the harsh Tennessee weather deteriorate rapidly, losing value and functionality.
Need for a Dedicated Workshop
Working out of a cramped, cluttered residential two-car garage severely limits your ability to tackle large projects, restore vehicles, or run a small business.
Urgent Agricultural Needs
Farms require reliable, dry, heavy-duty spaces for hay storage, livestock shelter, equestrian riding arenas, and equipment processing areas.
Expensive Traditional Garages
Building a massive traditional stick-framed garage on a continuous concrete footer is often cost-prohibitive for the sheer amount of square footage needed.
Poorly Built, Cheap Barns
Cheaply built pole barns from inexperienced contractors use shallow posts, weak trusses, and thin metal that warps, leaks, and fails in high winds.
Zoning & Permitting Headaches
Navigating local county building codes, setbacks, and engineering requirements for large outbuildings can be overwhelming for homeowners.
Need an Inspection?
We provide detailed, honest assessments for homeowners across Middle TN.
Get A Free QuoteHow We Work
Our Proven Process
Custom Design & Engineering
We work closely with you to determine the exact dimensions, door placements, roof pitch, colors, and specific features needed for your use case, ensuring it meets all local building codes.
Site Prep & Post Setting
We professionally grade the site for proper drainage. We then drill deep holes well below the frost line and set heavy-duty treated posts in concrete, creating an immovable, rock-solid foundation.
Structural Framing & Trusses
We install the heavy wall girts, robust headers, and engineered clear-span roof trusses, creating the rigid, incredibly strong skeleton of your building.
Metal Siding, Roofing & Concrete
We install premium metal roofing and siding in your choice of colors, hang the custom doors and windows, and pour a flawless, reinforced concrete floor if requested.
Why Choose C & X Construction?
Common Questions
Frequently Asked Questions
Ready to Protect Your Home?
Contact C & X Construction today for a professional quote on your pole barn construction project.
